
Inside 200 Central Park South: The Former Raquel Welch Home

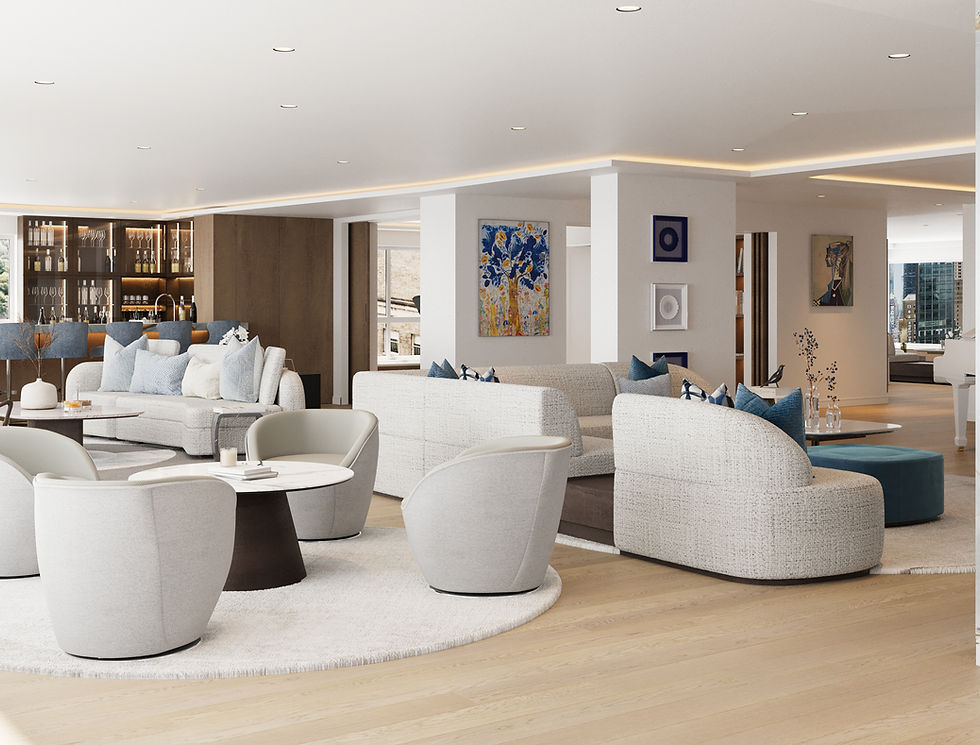
Some Manhattan addresses carry a story before you ever walk in. At 200 Central Park South, a 1963 cooperative by Wechsler & Schimenti, overlooking the park on one side and Times Square on the other, Alacasa Design Studio was engaged by developer Vision Development to design the interior and full FF&E of a new full-floor residence, unit 32ABC.

A full-floor residence, from the studs
We were involved from demolition. Two apartments, 32AB and 32C, were combined into roughly 5,500 square feet and five bedrooms, with sliding glass panels that let part of the living area close off into a fifth bedroom or office. Our scope ran from space planning and the architectural finishes through to the complete furniture package — the kind of start-to-finish involvement that lets a home feel inevitable rather than assembled.
Designed around the light and the views
With exposures on all four sides, the design had to answer to more than 70 feet of Central Park frontage. Materials carry the rooms: custom wood cabinetry and a Gaggenau kitchen, marble baths with heated floors, wood-paneled fireplace walls. The intent throughout was restraint — letting the park, the light, and the materials do the work.

The Raquel Welch connection
The residence is the former Manhattan home of actress Raquel Welch, who owned apartment 32AB in the 1980s. That history is part of the property's story, recently explored by Robb Report in its coverage of the $25 million listing. Our role was the interior design of the residence as it exists today.

Design with purpose
Whether it's a storied address on Central Park South or a new condo elsewhere in the city, our approach is the same — composed, not filled, and built around how you actually want to live.


Comments